Getting a building permit in Greece in 2026 is entirely manageable — if you understand the process and work with the right professionals. This guide walks you through every stage.
Who Issues Building Permits in Greece?
Building permits are issued by the Urban Planning Office (Υπηρεσία Δόμησης — ΥΔΟΜ) of the municipality where the land is located. Today, the process runs primarily through the national e-permits portal (e-adeies.gov.gr), which significantly reduced processing times.
Pre-Application Feasibility Checks
- Buildability: inside-plan, settlement and outside-plan plots follow different rules. Minimum area, road access, frontage, zoning status, planning history and local restrictions must be checked by a licensed engineer before purchase or design.
- Building coefficient (Σ.Δ.): if a specific plot has a coefficient of 0.4, a 1,000 m² plot may theoretically allow up to 400 m² of floor area, but only if all other limits are also satisfied.
- Restrictions: coastal lines, forest status, archaeological zones, protected areas, flood risk, setbacks, height limits and road access can materially change what is possible.
Pro tip: Ask your architect or engineer to request a preliminary check from the Urban Planning Office before investing in a full design package.
Who Prepares the Permit Application?
The application must be prepared and submitted by licensed professionals — an architect (architectural drawings) and a civil/structural engineer (structural calculations). Both must be registered with TEE (Technical Chamber of Greece). You cannot submit the application yourself.
CLT Advantage in the Permit Process
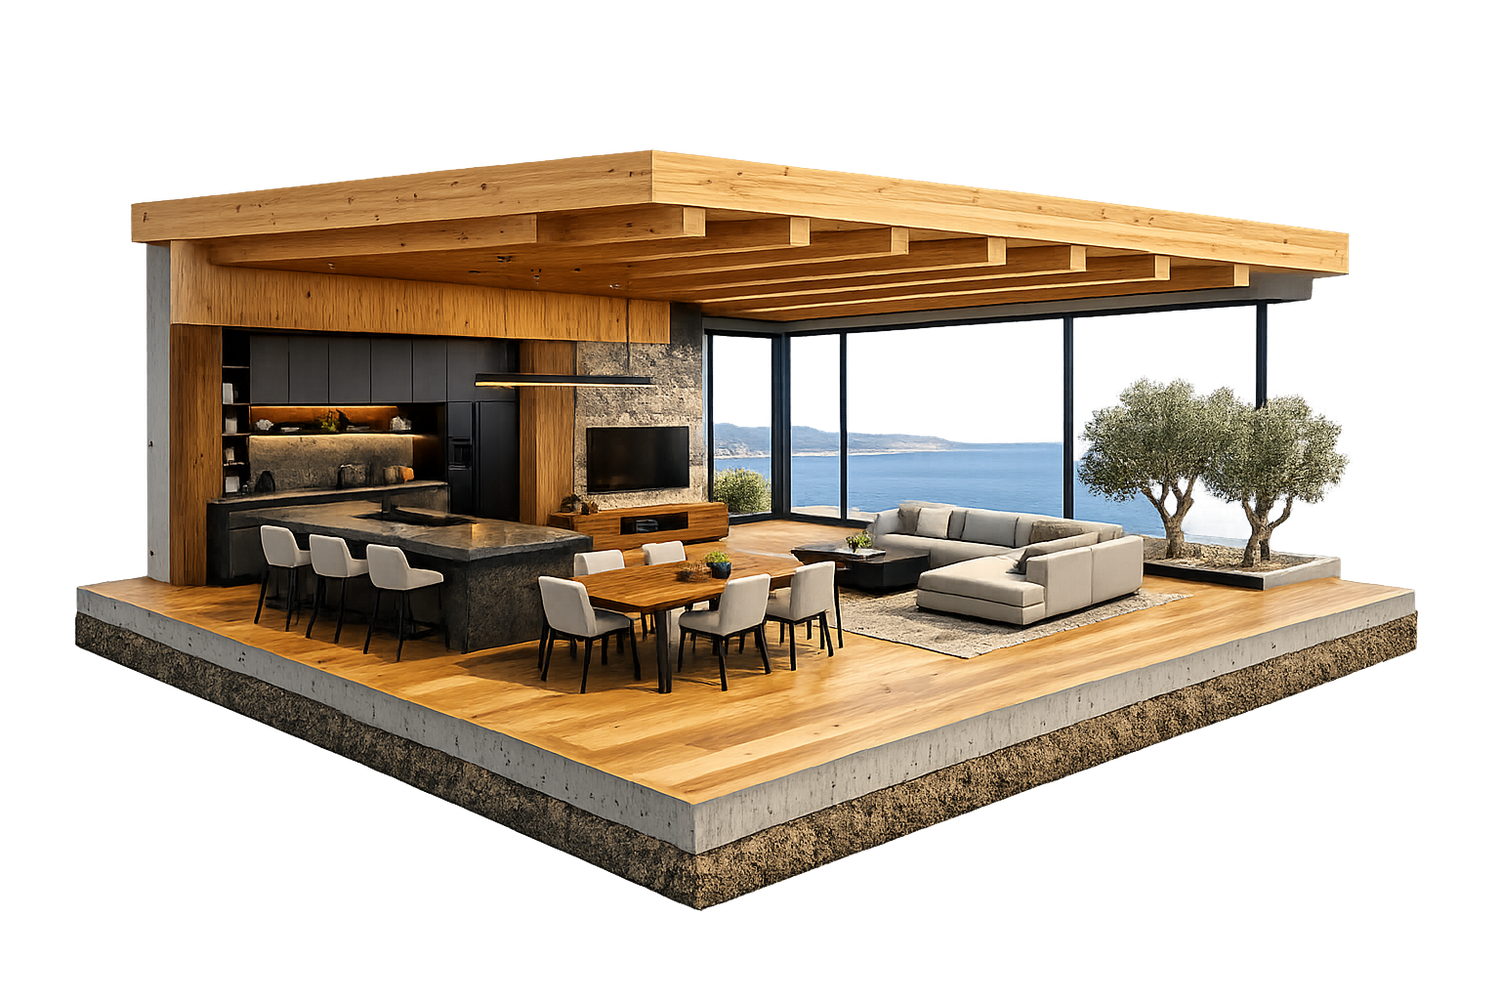
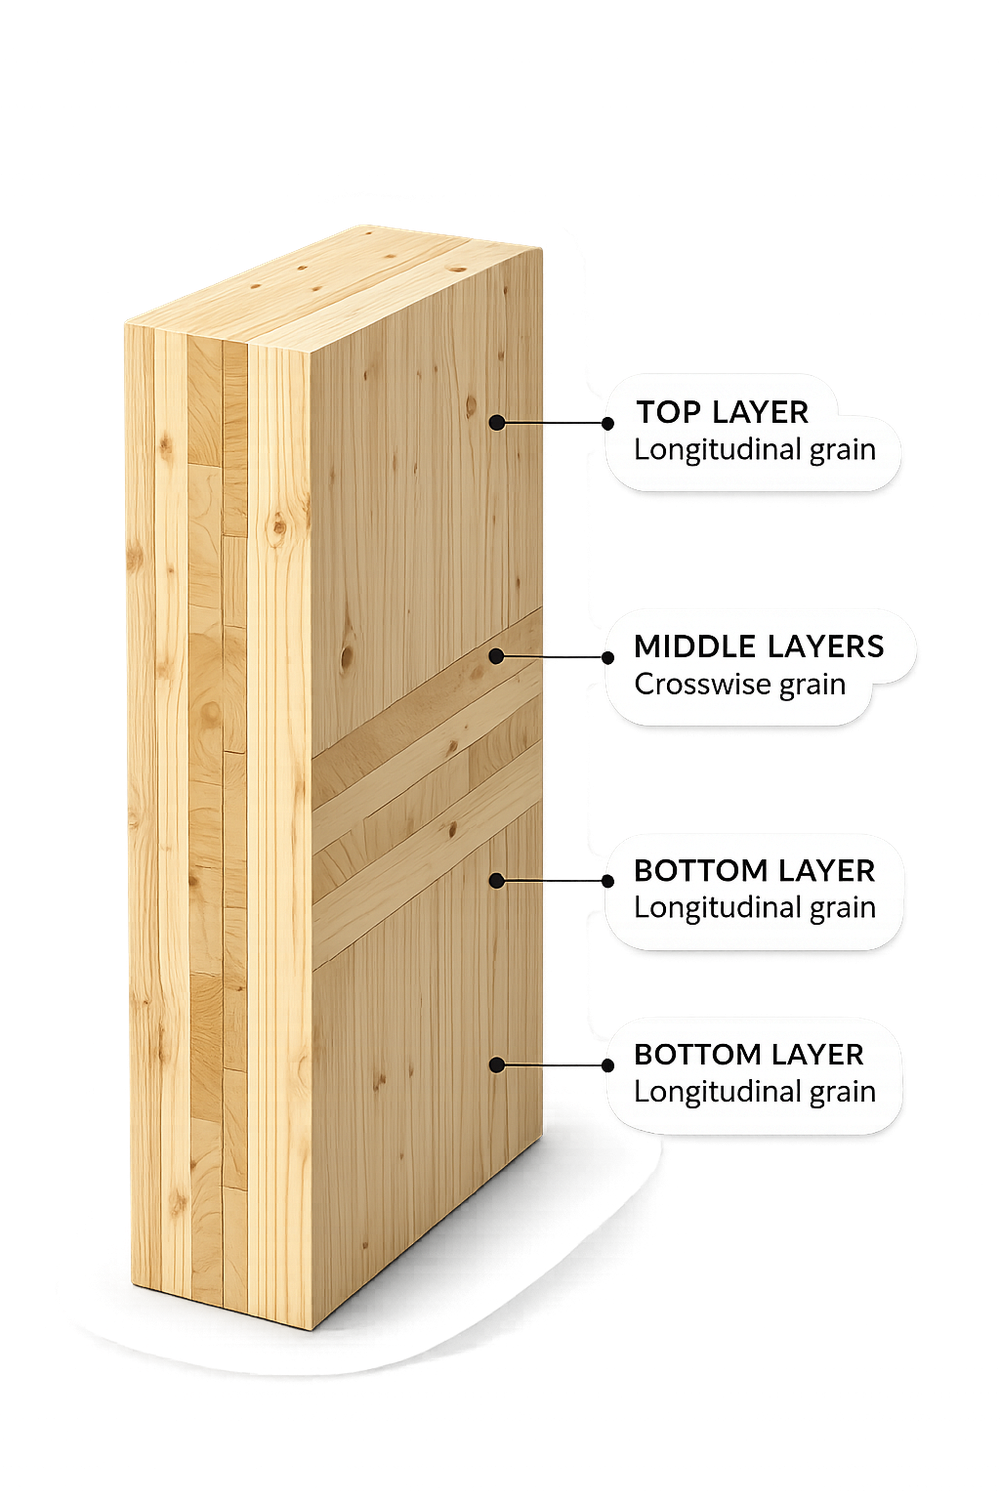
CLT (Cross-Laminated Timber) construction offers specific advantages during permit preparation. Because CLT is an engineered product with certified structural properties, the structural calculations are more straightforward than for conventional concrete builds. The precise prefabrication also means fewer design revisions mid-process. CLT's significantly lower dead weight (approximately 5× lighter than concrete) simplifies the foundation design, which can reduce groundwork costs on difficult terrain.
Required Documents for a Standard Building Permit
- Architectural drawings — floor plans, elevations, sections, and site plan
- Structural study — engineering calculations and reinforcement plans
- Energy performance study — required since 2010, determines energy class (A+ is the highest)
- Mechanical/electrical studies — HVAC, plumbing, electrical systems
- Title deed or land ownership certificate
- Topographic survey certified by a licensed surveyor
- Forest Registry certificate confirming land is not classified as forest
- Proof of payment of the permit fee
Checklist: Questions to Ask Your Architect Before Starting
- Have you confirmed the plot's buildability and exact coefficient with the Urban Planning Office?
- Is the Forest Registry certificate already obtained?
- Have you verified no archaeological or coastal zone restrictions apply?
- Is the structural engineer registered with TEE and experienced with CLT?
- Has a pre-permit consultation (προέλεγχος) been scheduled?
- Is the topographic survey up to date (less than 5 years old)?
The Permit Process: Indicative Timeline
| Stage | Typical Duration | Main Delay Risks |
|---|---|---|
| Feasibility checks & Forest Registry | 2–4 weeks | Forest Registry backlog |
| Design & documentation preparation | 3–8 weeks | Design changes mid-process |
| Digital submission (e-adeies) | 1 week | Missing documents |
| Urban Planning Office review | 4 weeks (statutory) | Minor corrections requested |
| Corrections (if needed) | 2–4 weeks | Structural recalculations |
| Permit issuance | 1–2 weeks | — |
| TOTAL (standard project) | 12–20 weeks | Add 8–16 weeks for coastal/archaeological sites |
Permit Fees
The permit fee is approximately 1% of the declared construction budget, subject to minimum thresholds. As an indicative order of magnitude, a €400,000 construction budget may involve roughly €3,500–€5,000 in permit-related public fees, depending on the project and municipality. This is in addition to the architect's and engineer's professional fees (typically 8–12% of construction value combined).
Common Pitfalls
- Building on unbuildable land — always verify with the Urban Planning Office before purchasing
- Incomplete topographic survey — poorly prepared surveys are the most common cause of delays
- Missing the Forest Registry certificate — the Office will not accept applications without it
- Changing designs after submission — mid-process design changes require resubmission and reset the review clock
- Underestimating energy study requirements — A+ certification requires detailed calculations and specific insulation specifications
After the Permit: Construction and Completion
Once the permit is issued, construction can begin. A licensed engineer must supervise and sign off on key phases. Any deviation from approved plans requires a permit amendment (τροποποίηση). At completion, a final inspection and certificate of completion (Βεβαίωση Περαίωσης) are required for utility connection and future resale.
Luxury Development Greece manages the entire permit process on behalf of our clients — from feasibility to permit issuance.
Part of our 4-step Greece Property Guide: 1. Buy Land → 2. Building Permits → 3. Construction Costs → 4. Rental Yield